

73 Green StAbington, MA 02351
Mortgage Calculator
Monthly Payment (Est.)
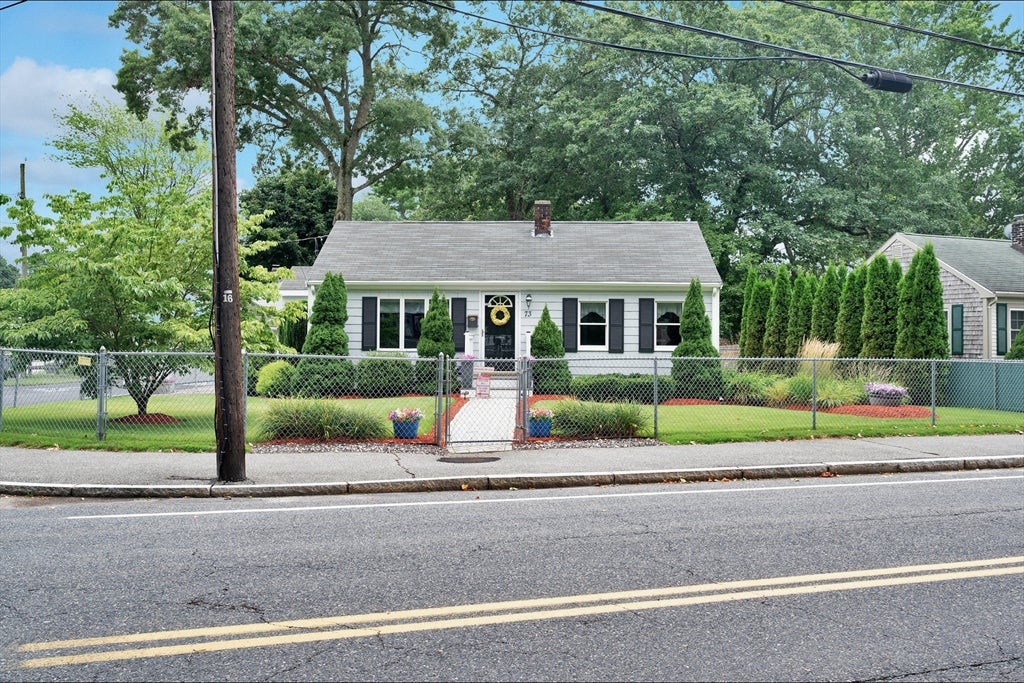
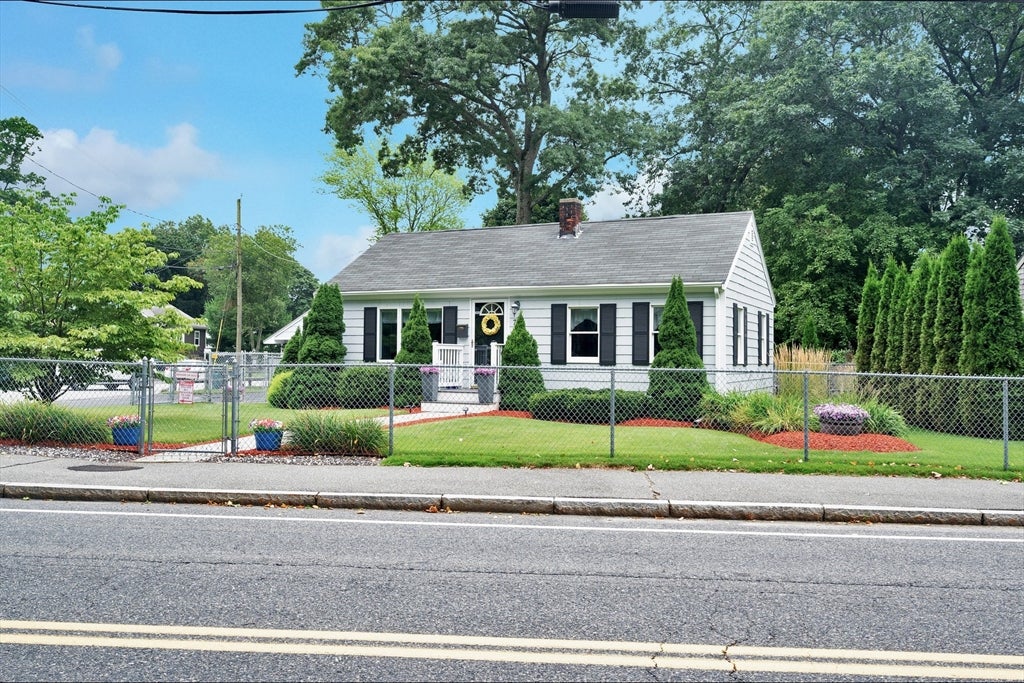
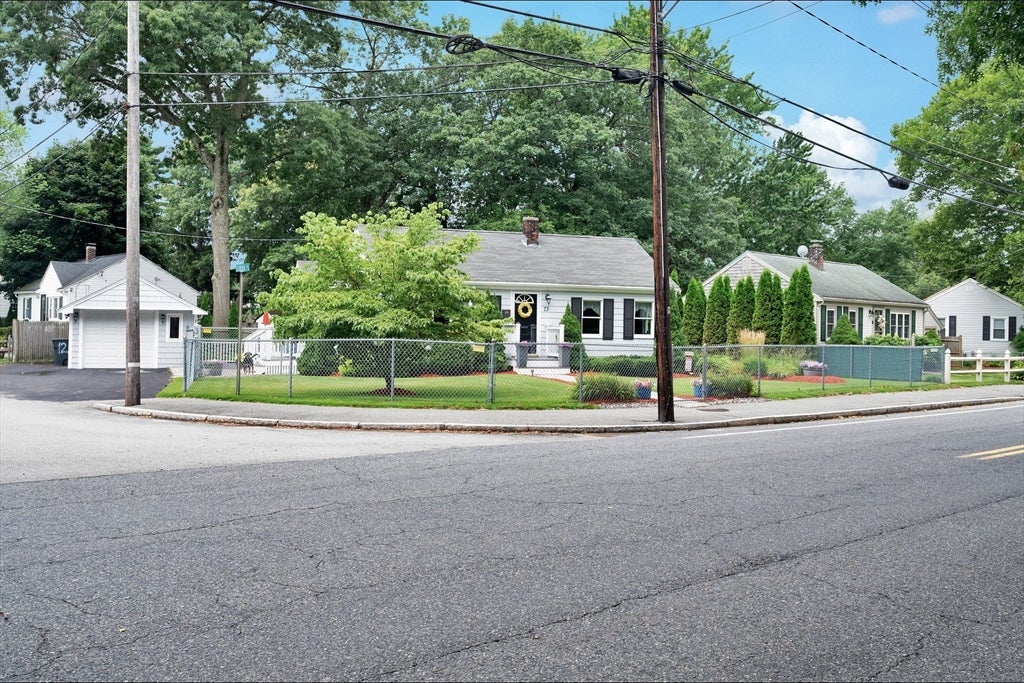
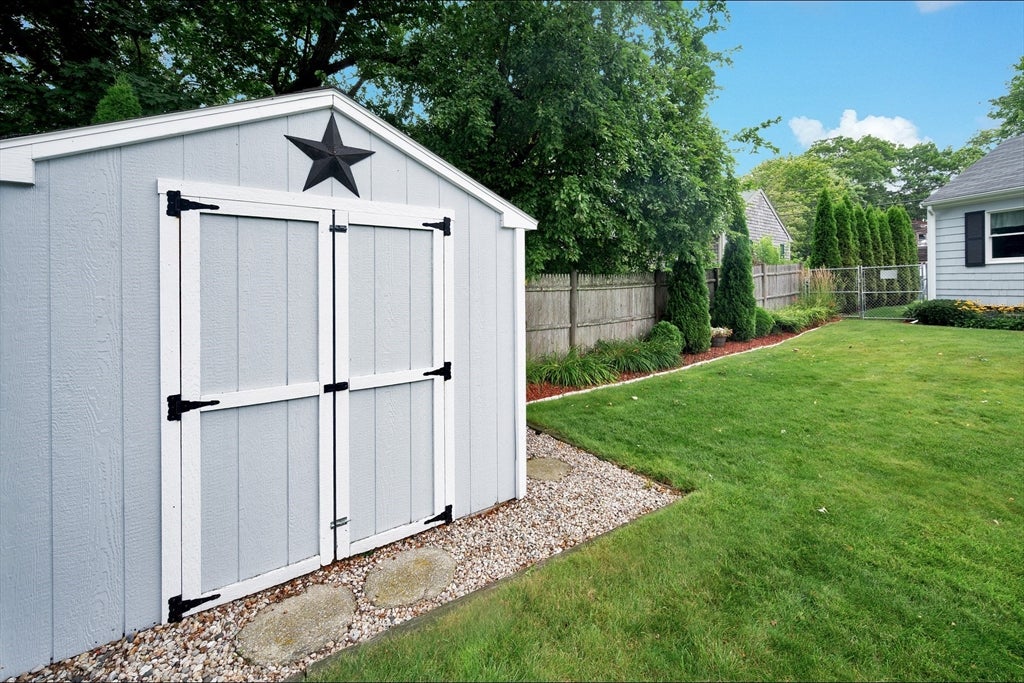
$2,235OPEN HOUSE IS CANCELED FOR SAT. 10-12. Great condo alternative. Why spend the same or more on a condo and have to also pay an HOA when you can have your own single family with a garage.and fenced in yard. Discover the charm of this pristine, well cared for, home with its gorgeous landscaping .The fenced in yard is absolutely spectacular with its picture perfect landscaping & large deck, patio area . It’s all ready for you to enjoy when relaxing outdoors .Whether you are looking to downsize, looking for your 1st home, or something in between, this one is a must see. This home has central air for those hot summer days and a generator so you are free from worry if you should lose electricity. There is a detached 1 car garage for your vehicle plus a shed for even more storage. The kitchen is designed for efficiency and social engagement, featuring matching black appliances and an open-plan layout that seamlessly connects to the living room, fostering an inclusive atmosphere for entertaining or daily living The mud room and the large finished room in the basement are not included in the total square footage. . No open houses are scheduled so make sure you schedule your showing to get in to see this one before it’s gone.
| a week ago | Listing updated with changes from the MLS® | |
| a week ago | Status changed to Pending | |
| a month ago | Listing first seen on site |

The property listing data and information, or the Images, set forth herein were provided to MLS Property Information Network, Inc. from third party sources, including sellers, lessors, landlords, and public records, and were compiled by MLS Property Information Network, Inc. The property listing data and information, and the Images, are for the personal, non-commercial use of consumers having a good faith interest in purchasing, leasing or renting listed properties of the type displayed to them and may not be used for any purpose other than to identify prospective properties which such consumers may have a good faith interest in purchasing, leasing or renting. MLS Property Information Network, Inc. and its subscribers disclaim any and all representations and warranties as to the accuracy of the property listing data and information, or as to the accuracy of any of the Images, set forth herein.
Last checked 2026-09-10 03:09 AM UTC